Mark Thorley Design Ltd
Mark Thorley Design Ltd is an architectural practice in Stockport. Browse RIBA and ARB accreditations, project specialisms and planning permission application history.
active
13862158
Architectural Activities
CIAT Chartered
Is this your business?
Claim it free to receive enquiries from homeowners searching for architects like you.
28a Church Lane, Marple, Stockport, SK6 6DE, England
About Mark Thorley Design Ltd
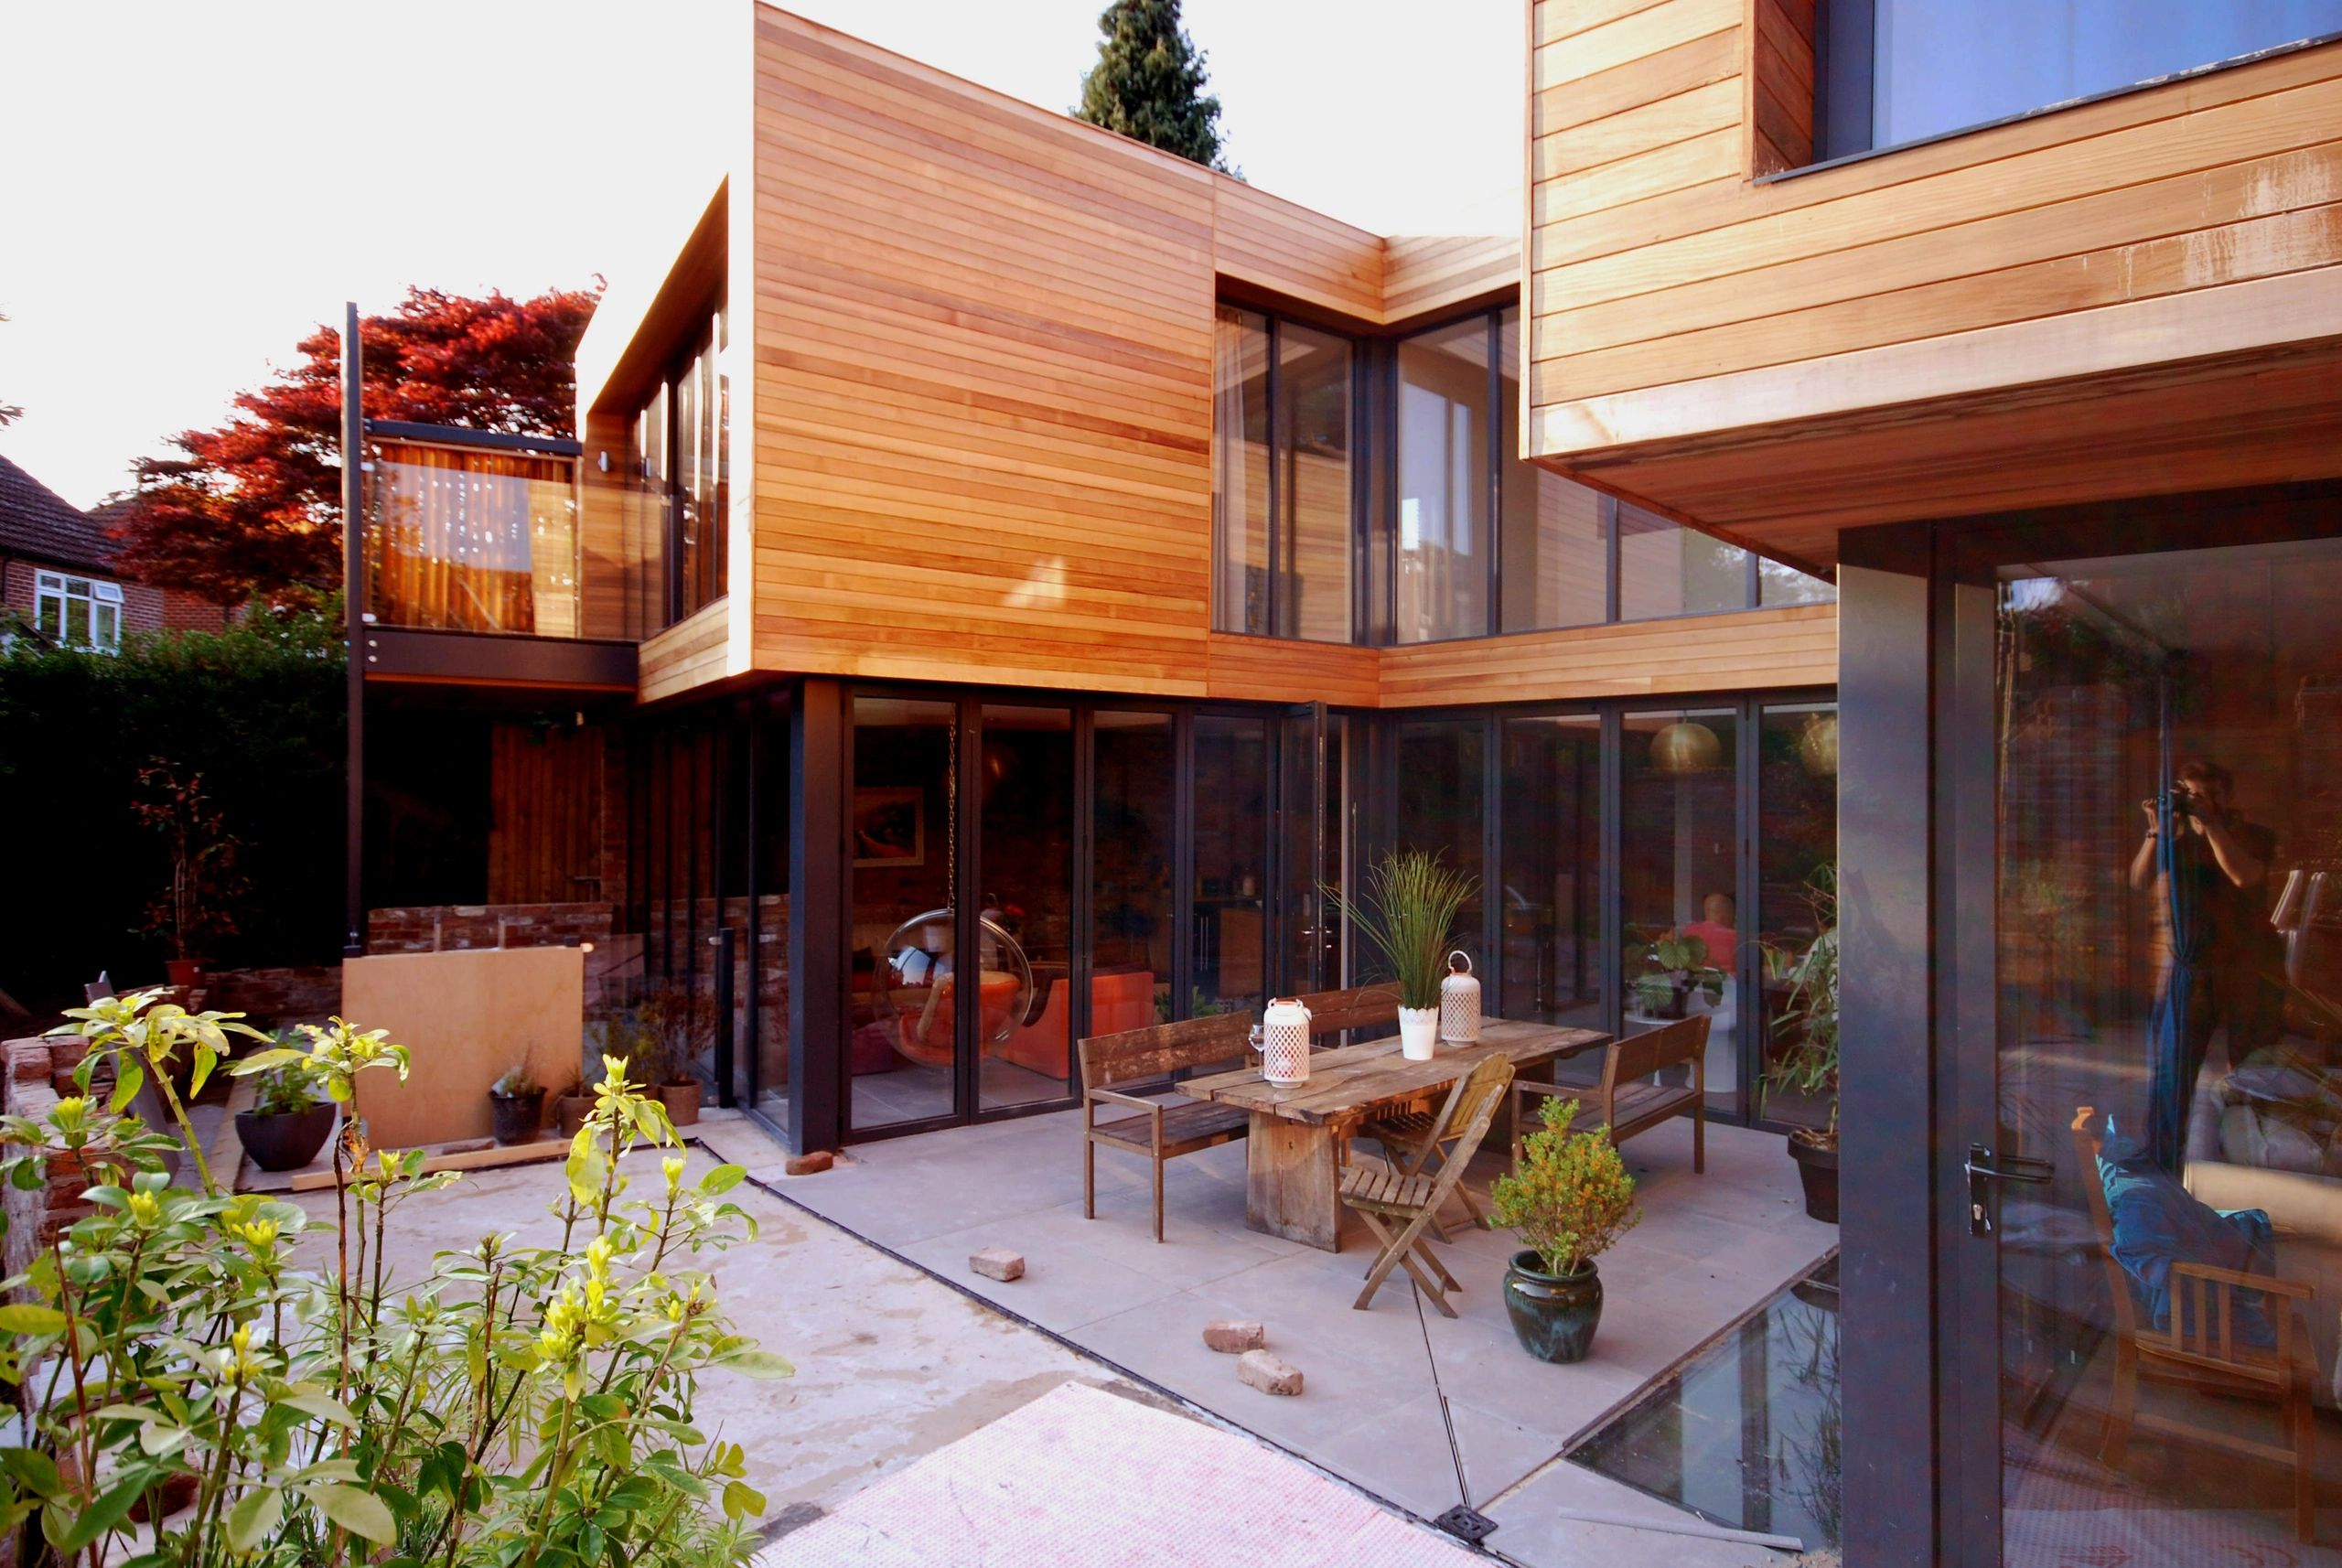
Mark Thorley Design Ltd is a Chartered Architectural Technologist practice based in Manchester and Yorkshire, led by founder Mark Thorley who brings over 35 years of experience in architecture and construction. The firm provides affordable, practical architectural services ranging from simple plan drawings to fully detailed design and project management for residential extensions, new builds, and commercial projects across Cheshire, Manchester, and Yorkshire.
Planning Application Track Record
9
Applications
100%
Approval Rate
2
Local Authorities
Local Authorities
Bury
Tameside
Application Types
Other
3
Listed Building
2
Planning Application History (9)
8 of 9 applications mapped
72865
Listed Building Consent to replace existing windows with powder coated aluminium windows; change window to ground floor front & side elevation to glazed door, addition of window to first floor rear elevation and increase size of window to existing ground floor rear elevation. Upgrade house insulation to improve thermal performance which will need side gable recessed bay to be insulated and rendered white externally
Bast House Cottage, 335 Manchester Road, Ramsbottom, Bury, BL9 5LZ
Undecided
Bury2026-02-1772864
Replace existing windows with powder coated aluminium windows; change window to ground floor front & side elevation to glazed door, addition of window to first floor rear elevation and increase size of window to existing ground floor rear elevation. Upgrade house insulation to improve thermal performance which will need side gable recessed bay to be insulated and rendered white externally
Bast House Cottage, 335 Manchester Road, Ramsbottom, Bury, BL9 5LZ
Conditions
Bury2026-02-17Bury/72865
Listed Building Consent to replace existing windows with powder coated aluminium windows; change window to ground floor front & side elevation to glazed door, addition of window to first floor rear elevation and increase size of window to existing ground floor rear elevation. Upgrade house insulation to improve thermal performance which will need side gable recessed bay to be insulated and rendered white externally
Bast House Cottage, 335 Manchester Road, Ramsbottom, Bury, BL9 5LZ
Undecided
Bury2026-02-17Bury/72864
Replace existing windows with powder coated aluminium windows; change window to ground floor front & side elevation to glazed door, addition of window to first floor rear elevation and increase size of window to existing ground floor rear elevation. Upgrade house insulation to improve thermal performance which will need side gable recessed bay to be insulated and rendered white externally
Bast House Cottage, 335 Manchester Road, Ramsbottom, Bury, BL9 5LZ
Undecided
Bury2026-02-17