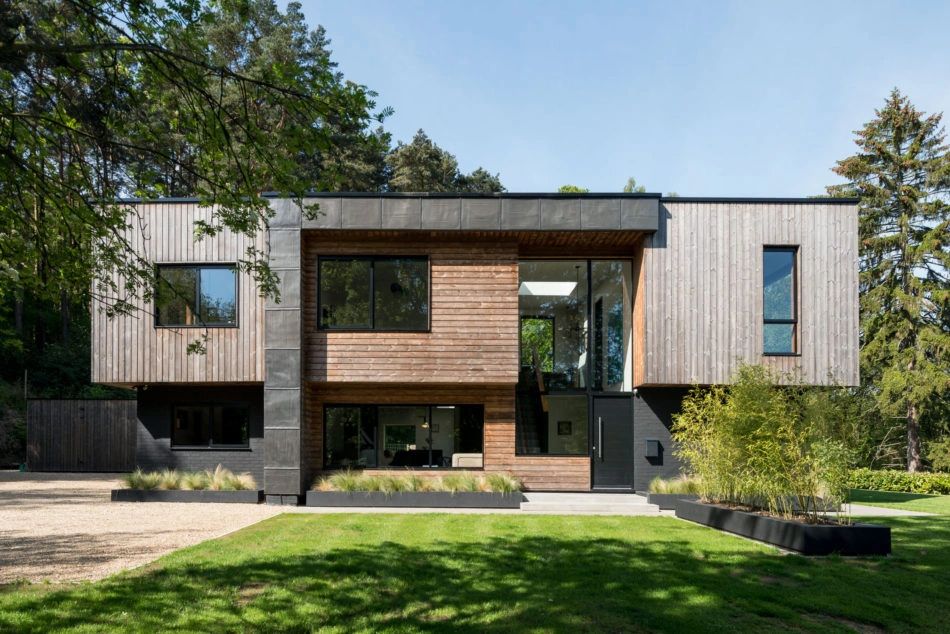
Trend Architecture Ltd
Trend Architecture Ltd is an architectural practice in Huddersfield. Browse RIBA and ARB accreditations, project specialisms and planning permission application history.
active
13444647
Architectural Activities
Is this your business?
Claim it free to receive enquiries from homeowners searching for architects like you.
103 Bradford Road, Huddersfield, West Yorkshire, HD1 6DZ, United Kingdom
Planning Application Track Record
26
Applications
82%
Approval Rate
5
Local Authorities
1
Appeals (0% successful)
Local Authorities
Bradford
Kirklees
Manchester
Stockport
Tameside
Application Types
New Dwellings
9
Extensions
7
Other
2
Demolition
2
Planning Application History (26)
23 of 26 applications mapped
DC/088559
Demolition of existing wall fronting the highway and replacement with a new 6ft high brick wall with wrought iron railing, pedestrian gate and vehicle gate infill between pillars. Lower wall sections to receive decorative brick bonds under coping stones and pillars to also be finished with decorative sandstone coping. Existing fence along the boundary with 320 Wellington road to butt up to new brick piers and 3ft fence panel / posts to be replaced with new 6ft fence panels/posts. New brick pillar adjacent to 318 Wellington road to butt up to the end of the wall that runs along the boundary.
320A Wellington Road North Heaton ChapelStockport SK4 5BT
Rejected
Stockport2023-04-28DC/081537
Single storey side extension behind existing single storey garage, New flat roof (which is over 3m to the top of the flat roof) to be constructed over the garage/side extension and the garage walls will be built up and internally will be partially converted in to a utility room/toilet which adjoins the kitchen. New openings and internal alterations will be made to create a large open plan kitchen that opens out on to the garden at the rear. Hip to gable loft conversion with rear dormer to create new master bedroom with en-suite.
7 Alvaston Avenue Heaton Norris Stockport SK4 4EW
Permitted
Stockport2021-06-1726/00144/PNH
Construction of single storey rear extension of the following dimensions: Depth of proposed extension from rear wall of original dwellinghouse: 6m Maximum height of proposed extension: 3m Height to eaves of proposed extension: 3m
31 Bromford Road Bradford West Yorkshire BD4 7RE
Permitted
Bradford2026-01-142024/90141
Discharge condition 4 (details of the location and cross-sectional information of new extension including footings in proximity to perimeter retaining walls) on previous permission 2023/91462 for erection of single storey side extension and enlarged porch with associated external alterations
17, Maplin Avenue, Salendine Nook, Huddersfield, HD3 3GP
Conditions
Kirklees2024-01-18Page 1 of 3