Kost Architects Ltd
Kost Architects Ltd is an architectural practice in Barnstaple. Browse RIBA and ARB accreditations, project specialisms and planning permission application history.
active
14038898
Architectural Activities
RIBA Chartered
ARB Registered
Is this your business?
Claim it free to receive enquiries from homeowners searching for architects like you.
29 South Street, Barnstaple, EX32 9DT, England
About Kost Architects Ltd
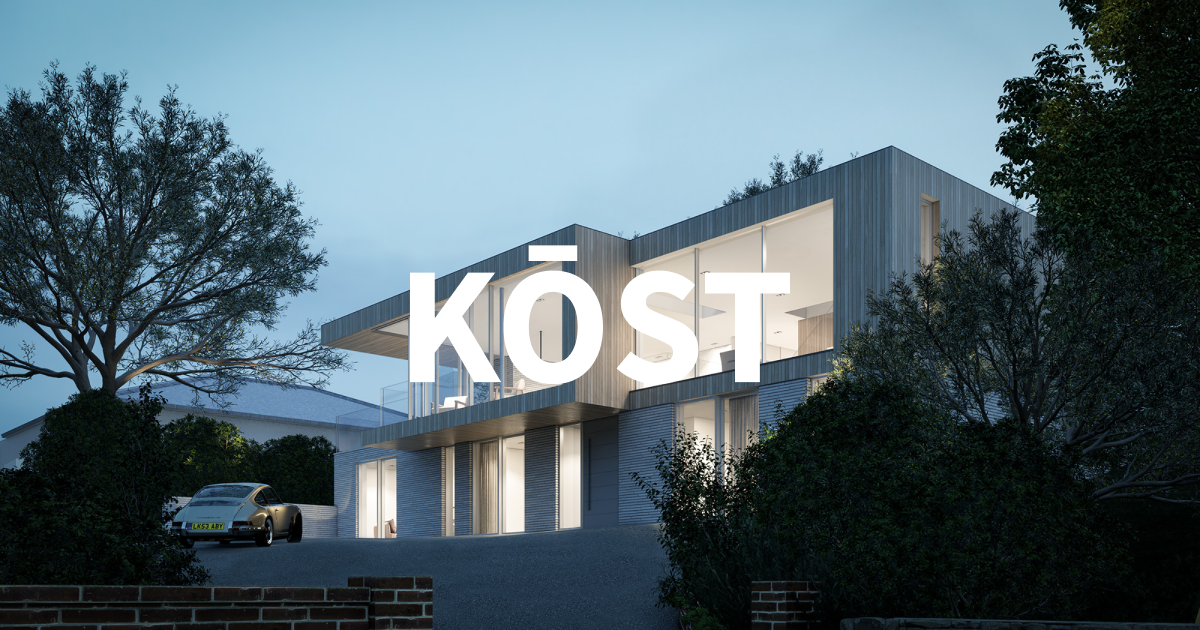
KOST Architects is a North Devon-based practice passionate about creating well-crafted homes and spaces that respond to people and place, integrating architecture, interior design, and landscape as one. The practice works within sensitive areas with a core philosophy centred on conservation, ecological responsibility, and sustainable building performance, designing buildings that connect people to their external environment while minimising energy consumption.
Accreditations & Certifications
Planning Application Track Record
10
Applications
100%
Approval Rate
2
Local Authorities
Local Authorities
Cornwall
Vale of White Horse
Application Types
Other
2
Demolition
1
Change of Use
1
Conditions
1
Planning Application History (10)
10 of 10 applications mapped
P24/V2212/FUL
Change of use of first floor of existing garage from permitted ancillary residential use to a mix of ancillary residential and commercial business use and for external changes to the building to include changes to the staircase, materials, timber frame design, rooflights, increase of building height by 0.3m and removal of clocktower feature (Retrospective) (Amended plans and information received 29 September 2025 - floorplans updated and staircase updated, description updated) (Further Amended plan and information received 19 March 2025; updated description to include external changes to building, updated elevation plan and updated planning statement)
Willowbrook, Oxford Road, Frilford, Abingdon, OX13 5NU
Permitted
Vale of White Horse2024-10-14WhiteHorse/P24/V2212/FUL
Change of use of first floor of existing garage from permitted ancillary residential use to a mix of ancillary residential and commercial business use and for external changes to the building to include changes to the staircase, materials, timber frame design, rooflights, increase of building height by 0.3m and removal of clocktower feature (Retrospective) (Amended plans and information received 29 September 2025 - floorplans updated and staircase updated, description updated) (Further Amended plan and information received 19 March 2025; updated description to include external changes to building, updated elevation plan and updated planning statement)
Willowbrook, Oxford Road, Frilford, Abingdon, OX13 5NU
Permitted
Vale of White Horse2024-10-14