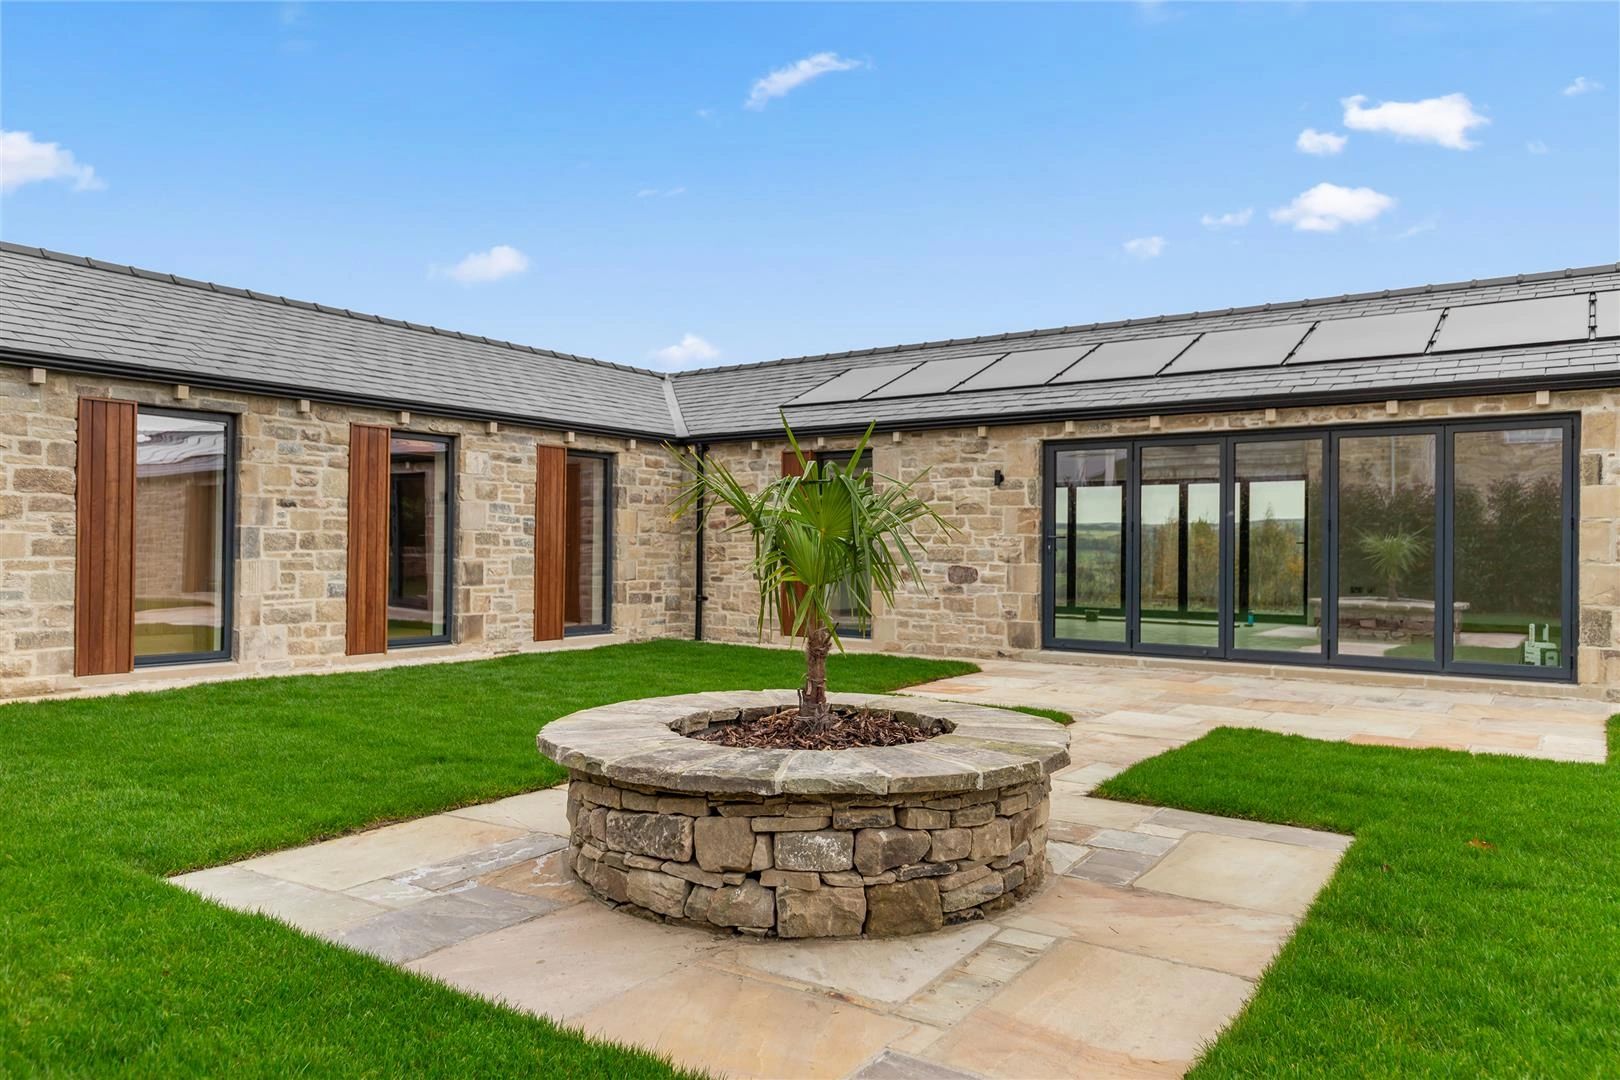
Km Design Group Ltd
Km Design Group Ltd is an architectural practice in Bradford. See its accreditations, specialisms and planning track record.
active
10539689
Architectural Activities
★ 5.0 Google (29)
Is this your business?
Claim it free to receive enquiries from homeowners searching for architects like you.
Reviews
5.0
See reviews 29 reviews on Google
Planning Application Track Record
26
Applications
88%
Approval Rate
3
Local Authorities
1
Appeals (0% successful)
Local Authorities
Bradford
Harrogate
Leeds
Application Types
Extensions
17
Other
7
Listed Building
3
Change of Use
1
Planning Application History (26)
24 of 26 applications have a map location
26/01036/HOU
Two-storey side extension, part two-storey/part single-storey rear extension, detached single-storey annexe in rear garden
3 Third Avenue Bradford West Yorkshire BD3 7JN
Undecided
Bradford2026-03-2325/04471/NMA01
Non material amendment to planning permission (25/04471/FUL) to change of Bedroom window size and additional roof light
76 Clayton Lane Clayton Bradford West Yorkshire BD14 6PB
Undecided
Bradford2026-04-0121/06223/HOU
Single storey front and part double storey rear extensions
11 Sefton Place Keighley West Yorkshire BD21 3BD
Permitted
Bradford2021-12-1525/03479/FUL
Change of use from ground floor retail unit (use class E(a)) to restaurant/cafe (use class E(b)) with installation of rear external kitchen flue
Ground Floor Premises At 572 Thornton Road Bradford West Yorkshire BD8 9NF
Permitted
Bradford2025-10-0325/02815/NMA01
Non-material amendment to planning permission 24/00718/HOU: Juliett Balcony to rear dormer, 1st floor gable window (with obscure glazing)
1489 Thornton Road Bradford West Yorkshire BD13 3AS
Withdrawn
Bradford2025-07-2124/00408/HOU
Front facing single storey porch, side facing single storey extension (in conjunction with App No 23/02163/PNH), hip roof to gable conversion with rear facing dormer
16 Wellington Grove Bradford West Yorkshire BD2 3AL
Rejected
Bradford2024-01-3122/01999/HOU
Single storey rear extension and single storey part side extension
105 Nab Wood Drive Shipley West Yorkshire BD18 4AP
Permitted
Bradford2022-05-0624/03801/HOU
Detached single storey outbuilding in rear garden
18 Valley Drive Ilkley West Yorkshire LS29 8NN
Permitted
Bradford2024-10-0225/04070/PNH
Construction of single storey rear extension of the following dimensions: Depth of proposed extension from rear wall of original dwellinghouse: 6m Maximum height of proposed extension: 3.1m Height to eaves of proposed extension: 3m
117 Haworth Road Bradford West Yorkshire BD9 6LJ
Permitted
Bradford2025-10-2726/02572/VOC
Variation of condition 2 (plans) of listed building consent application: 25/04469/LBC for the construction of rear facing first floor extensions to 74 and 76 Clayton Lane, with some associated internal alteration to No 76. Amendment to reduce size of first floor rear window at n76 and add an additional rooflight
74 -76 Clayton Lane Clayton Bradford West Yorkshire BD14 6PB
Undecided
Bradford2026-07-2725/04644/FUL
Proposed replacement of existing Conservatory with Sun Room
Ground Floor Flat 4 Rhydding View Askwith North Yorkshire LS21 2JD
Undecided
Harrogate2025-12-2326/01110/HOU
Construction of dropped kerb
Plant View House 1 Huddersfield Road Bradford West Yorkshire BD6 1DH
Undecided
Bradford2026-05-0525/04586/CLP
Installation of 1.9-metre-high fence to front garden
227 Halifax Road Denholme Bradford West Yorkshire BD13 4EN
Permitted
Bradford2025-12-1026/01035/PNH
Construction of single storey rear extension of the following dimensions: Depth of proposed extension from rear wall of original dwellinghouse: 6m Maximum height of proposed extension: 3.5m Height to eaves of proposed extension: 2.6m
3 Third Avenue Bradford West Yorkshire BD3 7JN
Permitted
Bradford2026-03-2325/03218/HOU
Rear facing single storey extension
13 Luther Way Bradford West Yorkshire BD2 1EX
Permitted
Bradford2025-08-1926/01230/PNH
Construction of single storey rear extension of the following dimensions: Depth of proposed extension from rear wall of original dwellinghouse: 6m Maximum height of proposed extension: 3m Height to eaves of proposed extension: 3m
389 Livingstone Road Wrose Bradford West Yorkshire BD2 1QD
Undecided
Bradford2026-04-0724/04095/HOU
Single storey rear extension
24 Deneside Terrace Bradford West Yorkshire BD5 9QD
Permitted
Bradford2024-10-2324/02211/PNH
Construction of single storey rear extension of the following dimensions: Depth of proposed extension from rear wall of original dwellinghouse: 4.5m Maximum height of proposed extension: 4m Height to eaves of proposed extension: 4m
24 Deneside Terrace Bradford West Yorkshire BD5 9QD
Permitted
Bradford2024-06-1919/05069/NMA01
Non material amendment to planning permission 19/05069/HOU - Revision of tiled roof with rooflights to flat roof with roof lantern
15 Dallam Road Saltaire Shipley West Yorkshire BD18 4NH
Permitted
Bradford2022-02-1024/03817/HOU
Single storey infill extension to rear
19 Elizabeth Street Little Horton Bradford West Yorkshire BD5 0SD
Permitted
Bradford2024-10-16Page 1 of 2