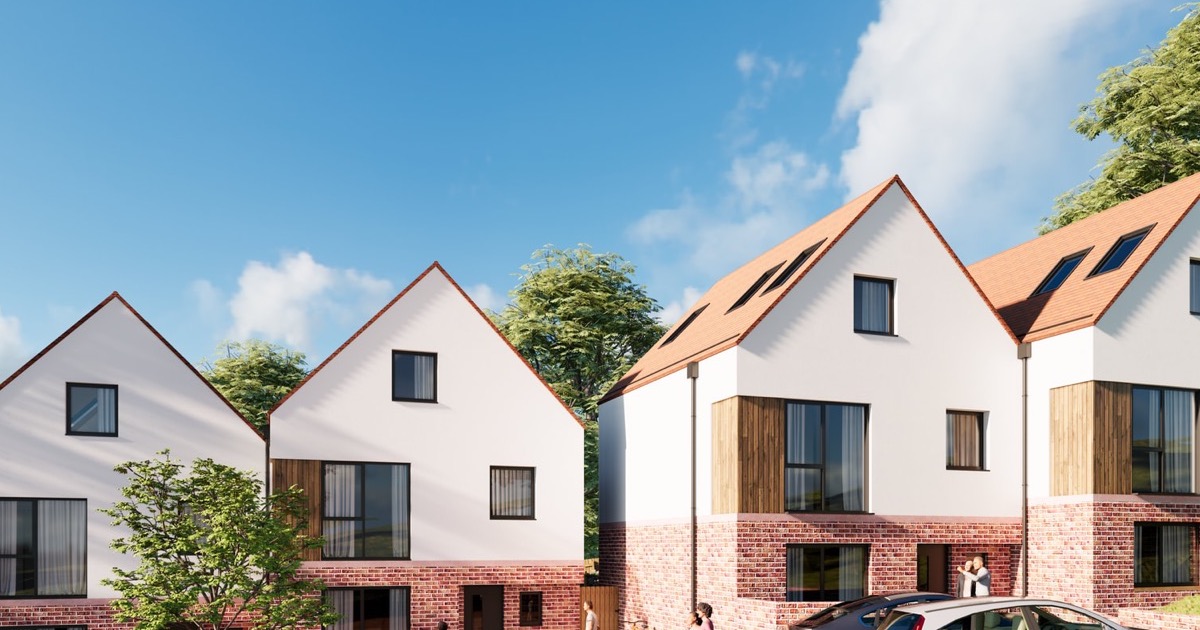
Kjc Architects Ltd
Kjc Architects Ltd is an architectural practice in Carshalton. Browse RIBA and ARB accreditations, project specialisms and planning permission application history.
active
09813829
Architectural Activities
RIBA Chartered
ARB Registered
Is this your business?
Claim it free to receive enquiries from homeowners searching for architects like you.
2 Grove Cottage, Old Watercress Walk, Carshalton, SM5 3BD, England
About Kjc Architects Ltd
KJC Architects is a RIBA Chartered Practice based in Carshalton, Surrey, specialising in design-led residential architecture founded by Kevin Clarke. The practice is known for extensions, loft conversions and whole-house refurbishments, with a hands-on approach that involves project management through construction. They work across Surrey and South London with over a decade of experience navigating local planning requirements.
Accreditations & Certifications
Planning Application Track Record
79
Applications
88%
Approval Rate
9
Local Authorities
Local Authorities
Barnet
Chiltern South Bucks
Croydon
Horsham
Lewisham
Mole Valley
Reigate
Southwark
Sutton
Application Types
Demolition
14
Other
9
New Dwellings
9
Extensions
4
Change of Use
3
Conditions
3
Commercial
2
Prior Approval
1
Planning Application History (79)
70 of 79 applications mapped
24/03563/DISC
Discharge of condition 4 (construction logistics plan) of application 24/01926/GPDO (Change of use of the upper floors from (Class E) offices (ancillary to the ground floor retail use which is to remain) to residential (Use Class C3) at first and second floor in the form of 2 flats. Application for Prior Approval pursuant to Class MA of Part 3 of the Town and Country Planning (General Permitted Development) (England) Order 2015 (as amended) approved 24th September 2024.
123 Addington Road South Croydon CR2 8LH
Permitted
Croydon2024-10-17PL/22/3942/VRC
Variation of Condition 5 (Approved Drawings) of Planning Permission PL/20/2618/FA (Single storey side extension, part two/ part single storey rear extension and removal of chimney following demolition of outbuilding) to allow for addition of a garage door, roof canopy and window to front porch, change of flat roof into pitched roof at the rear, change of rear windows to fixed and sliding doors, addition of roof lights to side extension.
1 St Peters Close Burnham Buckinghamshire SL1 7HS
Conditions
Chiltern South Bucks2022-11-1425/02816/HSE
Construction of flat roof rear extensions and first floor rear extension; Installation of two new one-storey bay windows on the front elevation at ground floor level; Raising of the main roof ridge to allow a loft conversion, with new Velux rooflights and two rear-facing box dormers; Removal of existing hung tiles from the external walls at first floor level (front and rear elevations) to be replaced with a flush-rendered wall with Tudor-style timber detailing. Internal modification on layout to allow opened space dining/kitchen/snug on ground floor and bedrooms with en suites on first floor.
2 Waddon Way Croydon CR0 4HU
Permitted
Croydon2025-09-01DM2023/01922
Removal of existing lift shaft and provision of internal staircase and lift core, extension at roof level to provide lift overrun, installation of lift and internal alterations connecting both buildings internally at first and second floors. Erection of an infill front/side extension, replacement windows, replacement roof tiles and replacement shopfronts.
137 - 145 High Street Sutton SM1 1JH
Undecided
Sutton2023-12-2225/00688/GPDO
Change of use from hot food takeaway (Use Class Sui Generis) to residential (Use Class C3) to create one self-contained dwelling under Schedule 2, Part 3, Class M of the Town and Country Planning (General Permitted Development) (England) Order 2015 (as amended) and associated external alterations, including provision of replacement windows and doors
25 - 29 Taunton Lane Coulsdon CR5 1SJ
Permitted
Croydon2025-02-2826/AP/1104
Demolition of existing butterfly roof. Proposed works include the erection of a rooftop extension to create a new habitable loft space, featuring a mansard roof extension to the front with two dormers to the front and Juliet balcony to the rear. The proposal also includes a single-storey flat-roofed side infill extension with rooflight; new windows on side elevation.
37 Crystal Palace Road London Southwark SE22 9EX
Undecided
Southwark2026-04-1725/00435/DISC
Details pursuant to Condition 8 (Suds) of planning permission 23/03522/FUL granted for demolition of the existing building which contains a commercial unit on part of the ground floor, a 3-bedroom maisonette and a 1-bedroom flat. Erection of new 3-storey residential building comprising of 8 flats.
22 Selsdon Road South Croydon CR2 6PB
Permitted
Croydon2025-02-07Page 1 of 8