Cooke Fawcett Ltd.
Cooke Fawcett Ltd. is an architectural practice in London. Browse RIBA and ARB accreditations, project specialisms and planning permission application history.
active
09047832
Architectural Activities
ARB Registered
★ 5.0 Google (1)
Is this your business?
Claim it free to receive enquiries from homeowners searching for architects like you.
About Cooke Fawcett Ltd.
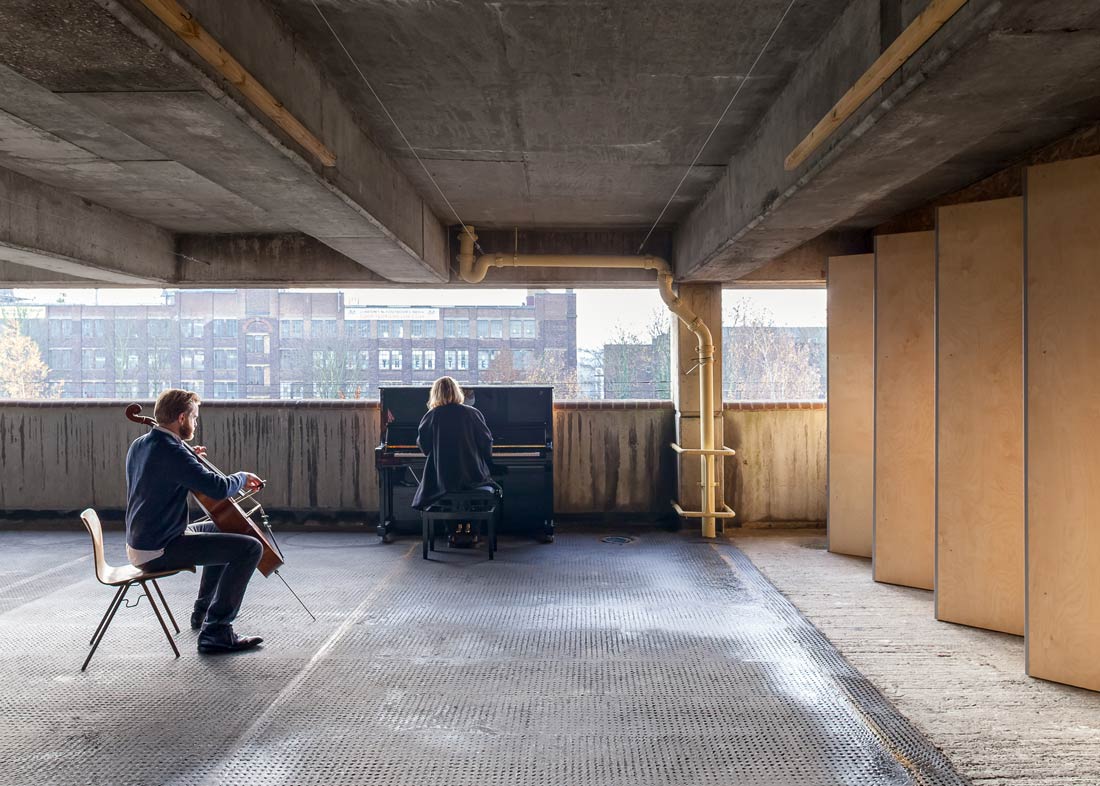
Cooke Fawcett Architects is a practice that specialises in solving design challenges across residential, public, arts, heritage and workspace projects. The firm works with clients to unlock the potential of their projects through creative problem-solving and collaborative approaches.
Specialisations
Heritage
Public
Arts
Workspaces
Reviews
5.0
Read reviews 1 Google review
Accreditations & Certifications
Project Types & Specialisms
Planning Application Track Record
14
Applications
86%
Approval Rate
3
Local Authorities
Local Authorities
Babergh Mid Suffolk
Barnet
Westminster
Application Types
New Dwellings
2
Other
1
Demolition
1
Prior Approval
1
Listed Building
1
Conditions
1
Planning Application History (14)
14 of 14 applications mapped
17/07521/FULL
Variation of condition 1 of planning permission dated 22 November 2016 (RN 16/07784/FULL) for the use of basement, ground and part first floor as three residential units (Class C3) with associated external alterations. Namely, to vary the approved drawings to allow internal alterations including the reconfiguration of partitions. (Linked to 17/07603/LBC)
Site At 25 Denbigh Street And 67-68 Warwick Square London SW1V 2AR
Permitted
Westminster2017-08-2117/07603/LBC
Variation of condition 1 of listed building consent dated 22 November 2016 (RN 16/07785/LBC) for the use of basement, ground and part first floor as three residential units (Class C3) with associated external alterations from RN 16/07785/LBC. NAMELY, to vary the approved drawings to allow internal alterations, including reconfiguration of partitions. (Linked to 17/07521/FULL)
Site At 25 Denbigh Street And 67-68 Warwick Square London SW1V 2AR
Permitted
Westminster2017-08-21DC/24/02943
Application to Determine if Prior Approval is Required for a Proposed Larger Home Extension. Town and Country Planning (General Permitted Development) (England) Order 2015 (as amended Schedule 2, Part 1, Class A - Erection of a single storey, rear, ground floor extension under permitted development (Class A).
Rivendell 1 Mill Lane Weybread Diss Suffolk IP21 5TP
Permitted
Babergh Mid Suffolk2024-07-02DC/24/02952
Application for a Lawful Development Certificate for a Proposed Use or Development Town and Country Planning Act 1990 (as amended) - Proposal for ground floor, single storey side extension under permitted development (Class A). Erection of rear dormer roof extension under permitted development (Class B)
Rivendell 1 Mill Lane Weybread Diss Suffolk IP21 5TP
Permitted
Babergh Mid Suffolk2024-07-02Westminster/17/07521/FULL
Variation of condition 1 of planning permission dated 22 November 2016 (RN 16/07784/FULL) for the use of basement, ground and part first floor as three residential units (Class C3) with associated external alterations. Namely, to vary the approved drawings to allow internal alterations including the reconfiguration of partitions. (Linked to 17/07603/LBC)
Site At 25 Denbigh Street And 67-68 Warwick Square London SW1V 2AR
Permitted
Westminster2017-08-21Westminster/17/07603/LBC
Variation of condition 1 of listed building consent dated 22 November 2016 (RN 16/07785/LBC) for the use of basement, ground and part first floor as three residential units (Class C3) with associated external alterations from RN 16/07785/LBC. NAMELY, to vary the approved drawings to allow internal alterations, including reconfiguration of partitions. (Linked to 17/07521/FULL)
Site At 25 Denbigh Street And 67-68 Warwick Square London SW1V 2AR
Permitted
Westminster2017-08-21Page 1 of 2